Ground-up construction, interiors and renovations
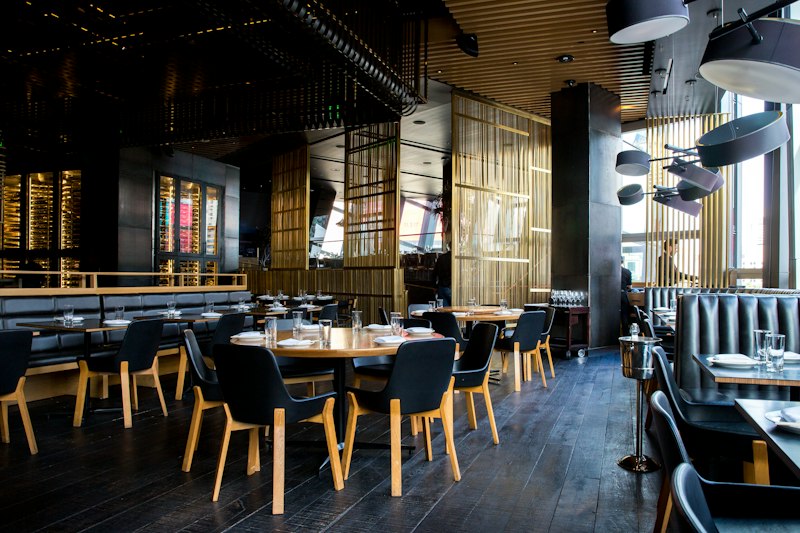
Restaurants and bars
Health department plans, industrial waste approval, kitchen hood and fire alarm coordination, hitting a food opening date. Restaurant and bar projects carry more risk per square foot than almost any other commercial build. We know the permitting sequences, the inspection traps, and the vendor lead times that blow schedules apart.
Restaurants and Bars in More DetailYou will know who is running your project
Luke MacDougall spent a decade as a superintendent and general superintendent on commercial projects across Los Angeles before starting this company. He ran ground-up restaurants, tenant improvements for national retailers, and adaptive-reuse conversions for hospitality groups. Every project at MacDougall Builders is run directly by Luke or by someone he trained on-site.

Three phases, no surprises
Preconstruction
We treat every bid and preconstruction engagement as if we are already responsible for building the job. You get real numbers, real schedules, and real answers about what the design will cost before a shovel hits dirt.
During the build
Every job gets made-whole checks when it's time to cut on delays, budget overruns, or scope disagreements. Our project managers are on-site daily and our AI flags issues before they become problems.
Closeout and after
Commissioning, training and inspections are planned into the schedule from day one. We don't treat closeout as an afterthought — it's built into the job from preconstruction forward.
Our own experience, built into our own AI
We built a proprietary AI that assists our team with project content, construction sequencing, and field decisions. It draws on years of project history — the problems we solved, the workarounds we found, the lessons that never made it into a textbook.
How We Use AI in a ProjectA builder you can bring into the conversation with your client
Design teams bring us in early because we give straight answers about cost, schedule, and constructability. We protect the design intent while keeping the budget honest. Architects trust us because we don't undercut the design conversation — we add to it.
How We Work With Design TeamsWhat owners ask before the first meeting
Everywhere in Los Angeles County — from Downtown and Hollywood to the Westside, South Bay, and the San Fernando Valley. We've built in nearly every jurisdiction in the county and know the permitting quirks of each one.
As early as possible. The earlier we're involved, the more money and time we can save you during design. Preconstruction pricing and constructability reviews during schematic design regularly prevent six-figure change orders later.
A detailed budget, a construction schedule with real durations, a permit strategy, and a scope narrative that tells you exactly what is and isn't included. You get a complete picture of what the project will cost and how long it will take before you commit to building.
Yes, and we win most of our competitive bids. Our preconstruction process produces tighter numbers because we've already identified the risks and priced them honestly. Owners who compare our bids side-by-side find fewer allowances and fewer surprises.
Our AI assists with schedule forecasting, budget tracking, subcontractor coordination, and field documentation. It doesn't replace our builders — it makes their experience more consistent and available across every project simultaneously.
Let's talk about your project
Tell us what you are planning, where the design stands and the date you are working toward. We will call to talk it through.
Let's Talk About Your Project